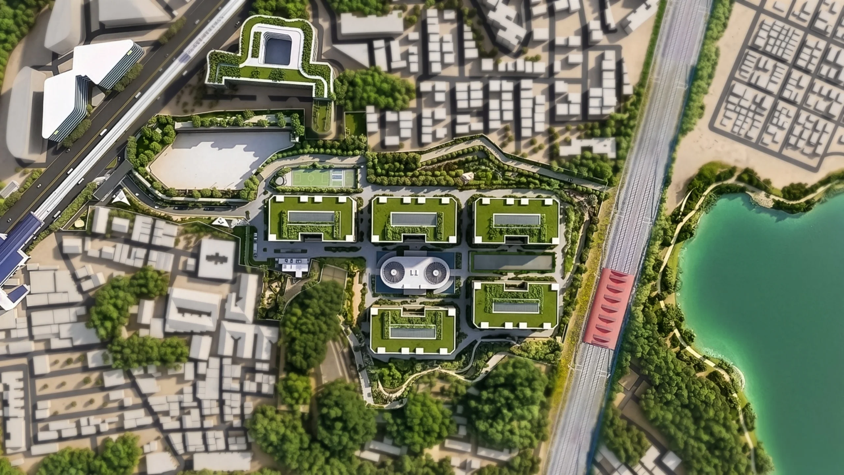
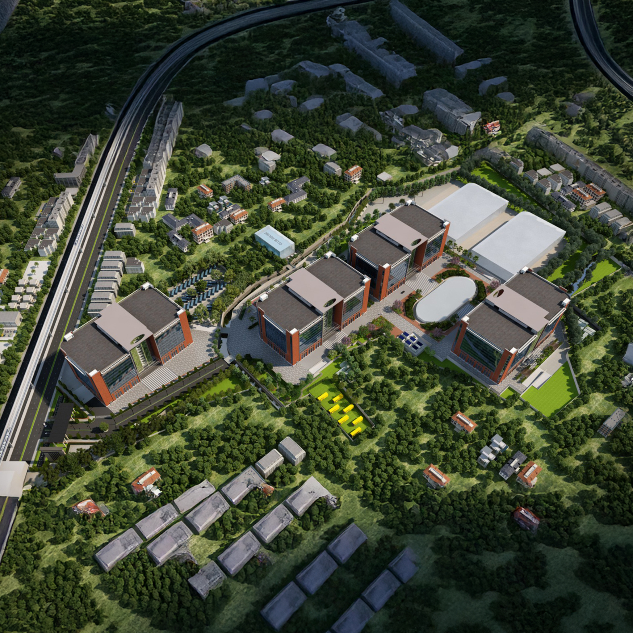
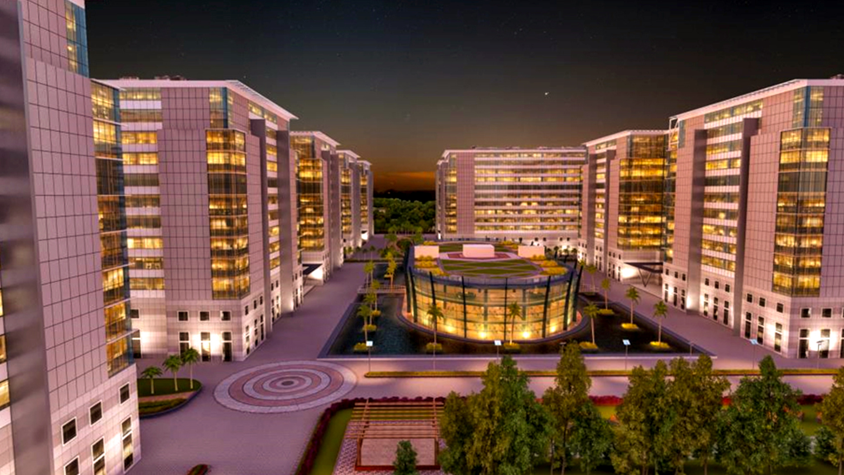
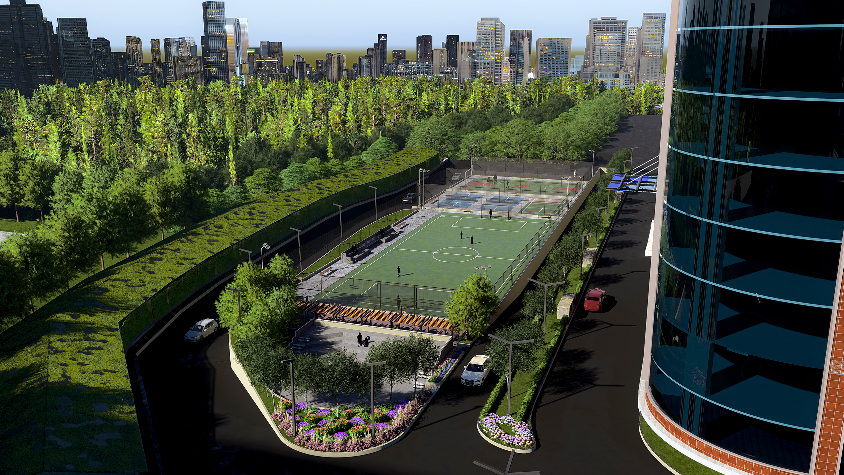
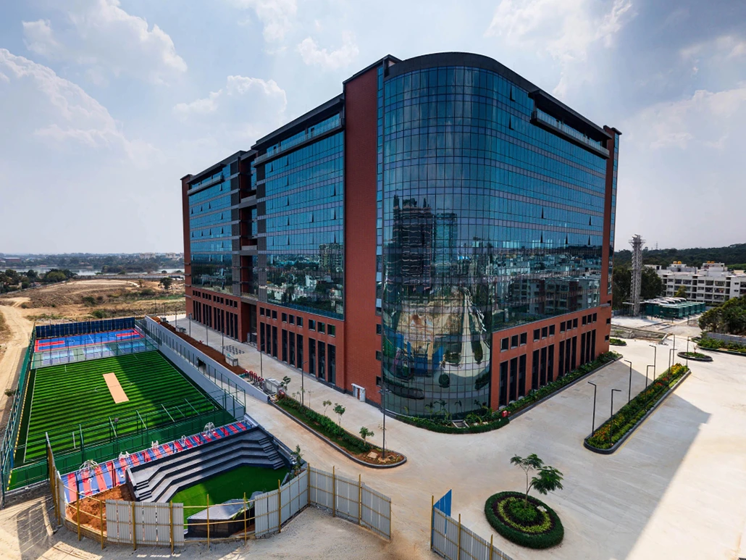
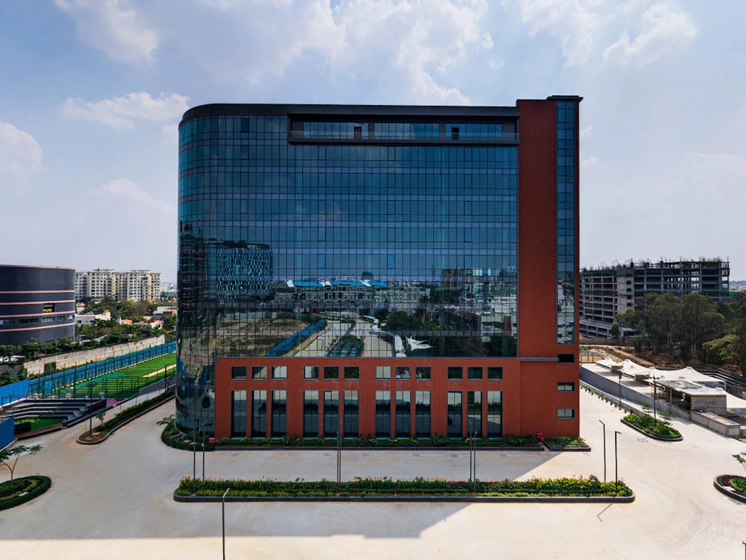
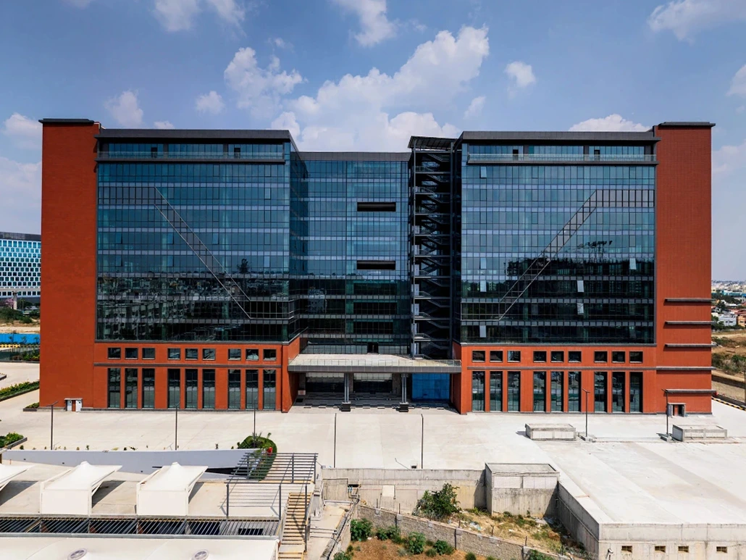
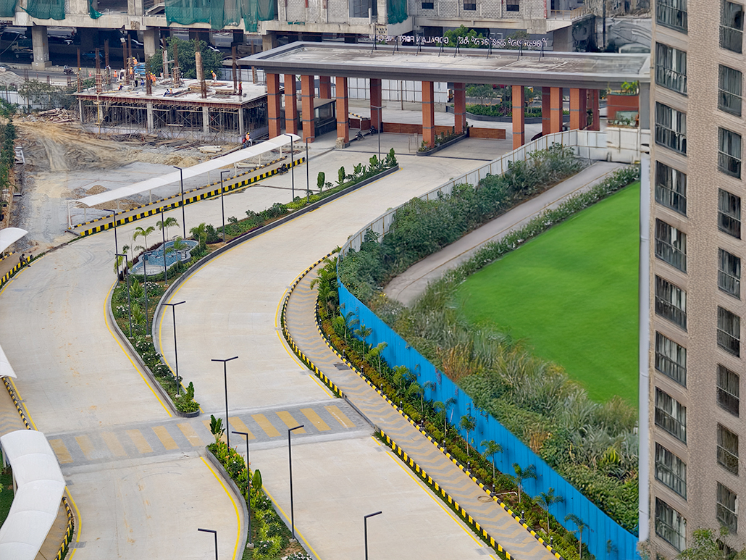
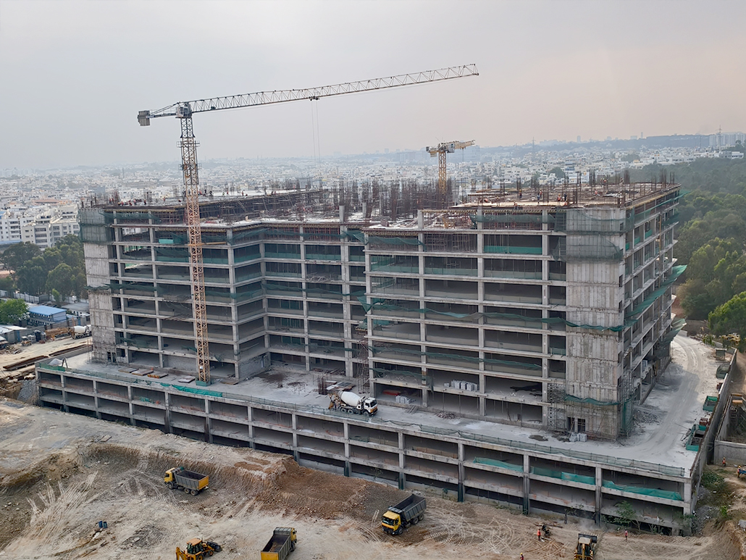
Gopalan Fortune City is a premium Grade A campus-centric tech park designed to deliver a truly global workplace experience,USGBC LEED Gold certified the development goes beyond conventional office spaces to function as a technology and innovation hub for enterprises across sectors. It offers an integrated future-ready ecosystem where organizations can build, scale, and operate seamlessly on par with their global headquarters. Strategically located on Bengaluru’s Outer Ring Road (ORR) with direct metro connectivity the expansive 50-acre campus comprises Six office blocks each with 3 basements and G+11 upper floors along with a large integrated amenities block. The campus also features multi-level food courts, sports zones, open gyms, and an amphitheater, creating a vibrant and engaging work environment.
2.5 Million Sq.ft has been planned for future expansion ( 2 office
Blocks )
With further development planned, the campus is built to support long-term
scalability and expansion for global enterprises. Office blocks featuring double and triple-height atriums with grand lobbies
creating a spacious and open environment with a large and efficient floor
plates (94,000 Sq.ft.) supported by spacious structural grids and generous
clear heights enable flexible layouts and large-scale operations allowing each
organization to create its own “global campus” environment within a
cohesive and unified ecosystem.
2.5 Million Sq.ft has been planned for future expansion ( 2 office
Blocks )
With further development planned, the campus is built to support long-term
scalability and expansion for global enterprises. Office blocks featuring double and triple-height atriums with grand lobbies
creating a spacious and open environment with a large and efficient floor
plates (94,000 Sq.ft.) supported by spacious structural grids and generous
clear heights enable flexible layouts and large-scale operations allowing each
organization to create its own “global campus” environment within a
cohesive and unified ecosystem.
Phase 1
Completed
Under Execution
1.1 million Sq.ft. (Block 2)
4 million Sq.ft. (3 Office Blocks + 1 Amenities
Block)
Phase 2
2.5 Million Sq.ft has been planned for future expansion ( 2 office
Blocks )
With further development planned, the campus is built to support long-term
scalability and expansion for global enterprises.
Office blocks featuring double and triple-height atriums with grand lobbies
creating a spacious and open environment with a large and efficient floor
plates (94,000 Sq.ft.) supported by spacious structural grids and generous
clear heights enable flexible layouts and large-scale operations allowing each
organization to create its own “global campus” environment within a
cohesive and unified ecosystem.
A Global Campus Experience in Bengaluru
Gopalan Fortune City is designed to mirror leading global campuses
through :
An integrated ecosystem centered around a world-class amenities hub
Infrastructure tailored for technology, R&D, engineering and global
operations
Flexibility for organizations to establish their own identity within the
campus
A workplace that enhances employee experience, engagement, and
brand value
Designed for Energy, Health & Continuous Engagement
Biophilic & Native Landscape
Extensive native plantations creating a cooler, healthier microclimate
Landscaped green zones that promote well-being and collaboration
A nature-integrated work environment
The campus is thoughtfully designed to foster a continuously energizing
atmosphere supporting high-performance teams and dynamic global work
cultures.
Strategic Location & Connectivity
Metro Access
Upcoming Mahadevapura Metro Station (Blue Line)
at the doorstep
Hospitals
KIMS Multi-Speciality Hospital – 400 meters
Connectivity
Seamless access to Whitefield, ORR corridor, KR
Puram, and Central Bengaluru